
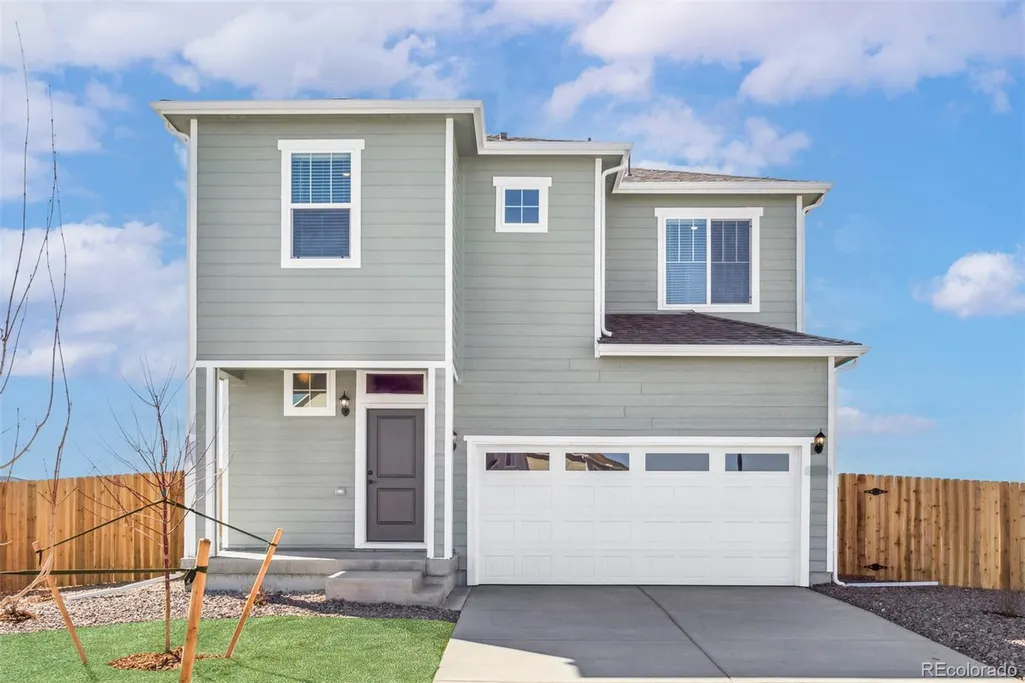
New Construction - Eco Friendly


Address
17893 E 94th Place, Commerce City, CO
Price
$ 561,900
Property Attributes
- MLS#3574492
- TypeSingle Family
- Listing Status Active
- CountyADAMS
- CityCommerce City
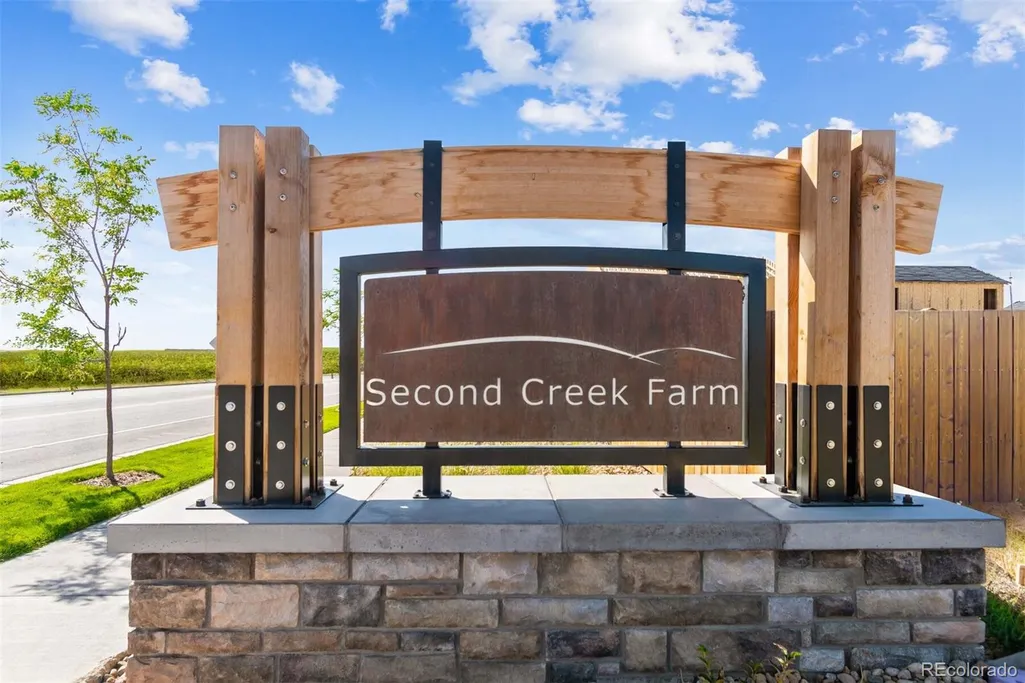
- NeighborhoodSecond Creek Farm
- Zip80022
- StyleTraditional
- Year Built2025
- Taxes$ 3244
- Price$ 561,900
- Bedrooms4
- Full Bathrooms2
- Half Bathrooms1
- Sqr Footage2200
- Lot Size0.13 Acres
Data Source:
REColorado (MTOMLS)
Property Description
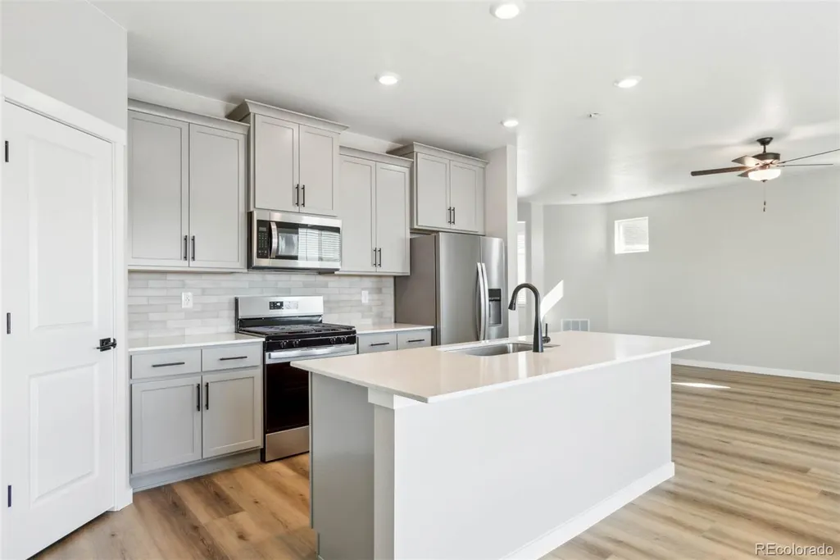
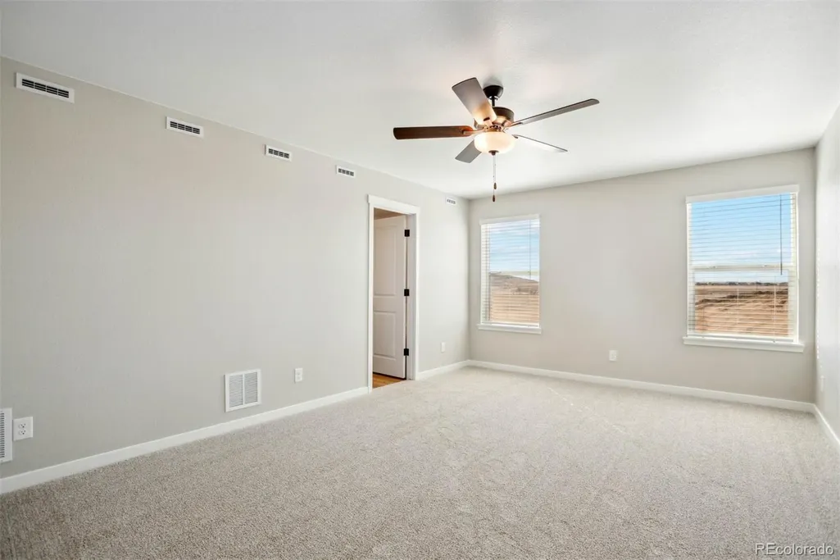
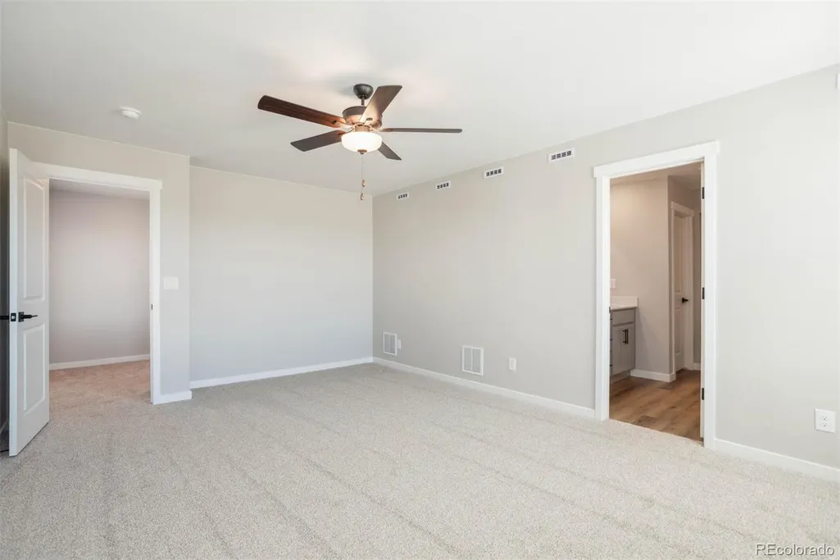
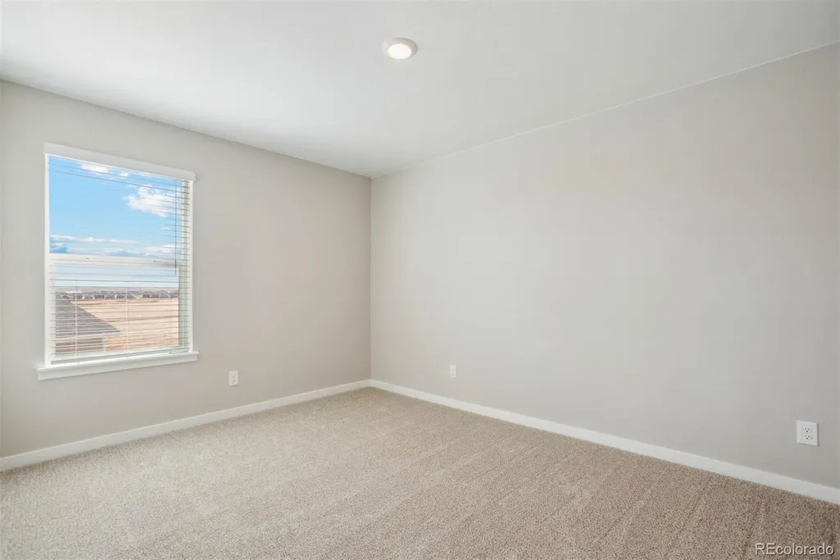
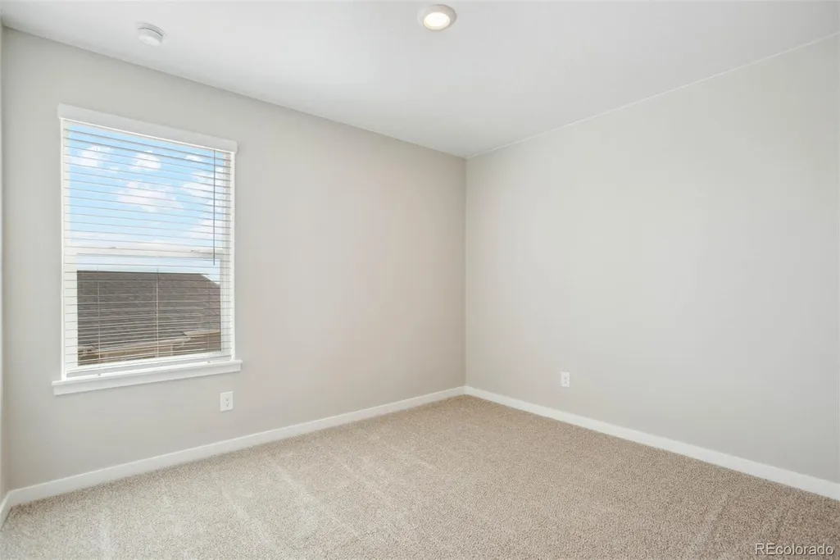
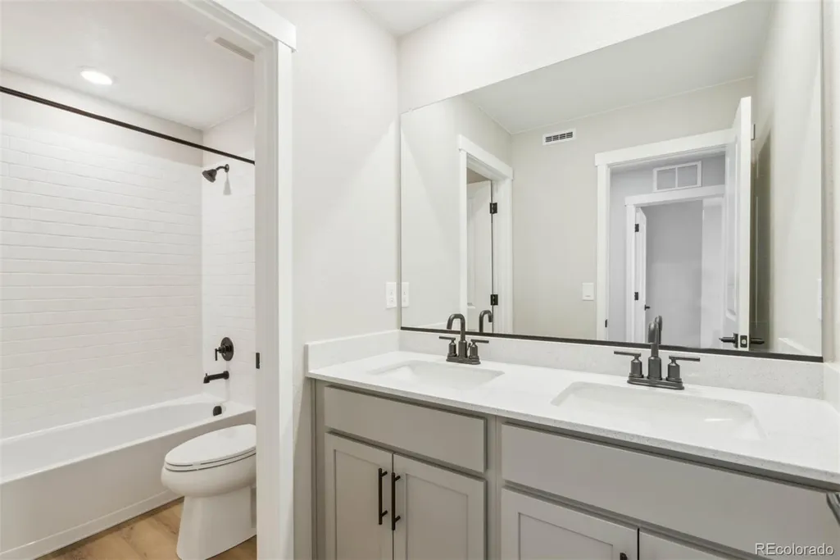
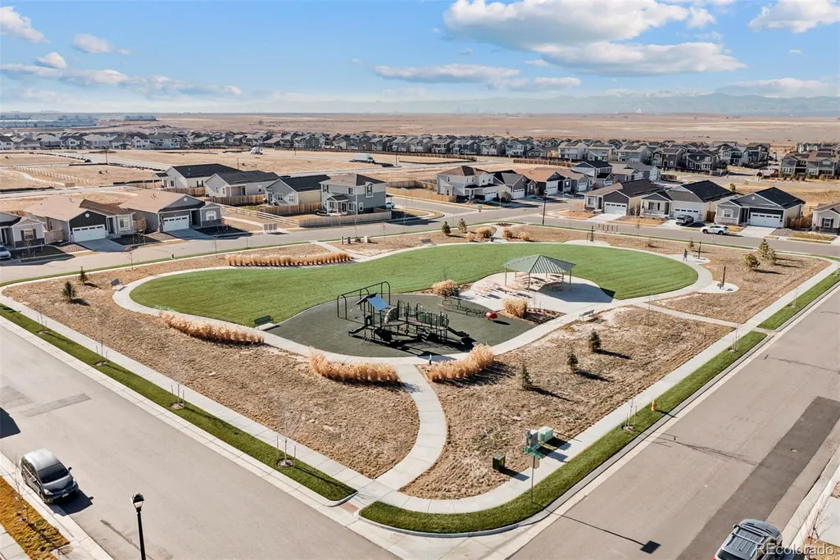
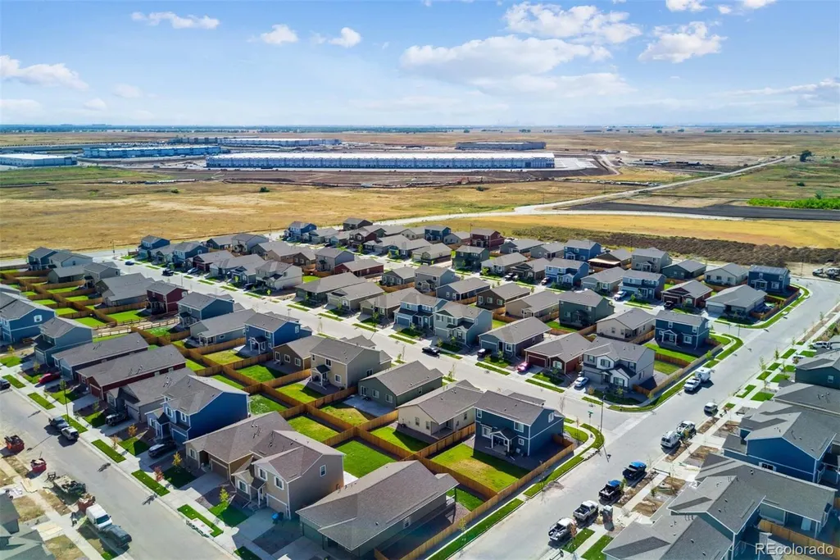
Your Dream Home Awaits at Second Creek Farm – Move In Before It's Gone! BUILDER PAID CLOSING COSTS – Limited Time Offer! Imagine waking up in your brand-new home where modern luxury meets unbeatable convenience. At Second Creek Farm in Commerce City, you're not just buying a house—you're claiming a lifestyle minutes from Denver International Airport and surrounded by Colorado's natural beauty. Enjoy spacious living with a huge living room, separate dining area, and a chef-ready kitchen featuring granite countertops, energy-efficient appliances, abundant storage, and a breakfast bar. Recessed LED lighting highlights modern cabinetry and durable plank flooring. A dedicated tech area completes the first floor. Upstairs, the private owner's suite overlooks the backyard with a spa-like bathroom: walk-in shower, soaking tub, dual sink vanity, private toilet room, and walk-in closet. Location That Can't Be Beat Grocery stores and restaurants are just minutes away. Downtown Denver, the Zoo, and Botanic Gardens are thirty minutes from your door. Denver International Airport is right up the road—perfect for frequent travelers. Nature lovers will appreciate Rocky Mountain Arsenal National Wildlife Refuge offering urban wildlife watching, hiking, and nature tours. Barr Lake State Park provides boating, fishing, and birdwatching nearby. Act Now – These Homes Won't Last! With builder paid closing costs and move-in ready availability, there's never been a better time to call Second Creek Farm home.
| Elementary School | Middle School | High School |
|---|---|---|
| Southlawn Elementary School | Otho Stuart Middle School | Prairie View High School |
| Price History | |
|---|---|
| 7/11/2025 | Listed $617,900 |
| 10/30/2025 | 4$597,900 |
| 6/19/2026 | 7$559,900 |
General Features
| Sewer | Public Sewer |
|---|---|
| Heating | Forced Air,Natural Gas |
| Cooling | Central Air |
| Utilities | Cable Available,Electricity Connected,Internet Access (Wired),Natural Gas Connected,Phone Available |
| Roof | Composition |
| Appliances | Dishwasher,Disposal,Electric Water Heater,Microwave,Oven,Refrigerator,Self Cleaning Oven,Sump Pump |
| HOA Fee | 38 |
| Garage Spaces | 2 |
| Association Fee Includes | Recycling,Trash |
| Patio/Porch Features | Covered,Front Porch,Patio |
| Architectural Style | Traditional |
| Security Features | Carbon Monoxide Detector(s),Smoke Detector(s) |
| Construction Materials | Concrete,Frame,Wood Siding |
| Exclusions | N/A |
| Pets Allowed | Yes |
| Year Built | 2025 |
| Levels | Two |
| Property Subtype | Single Family Residence |
| Tax Year | 2024 |
| Ownership | Builder |
| Assoc Fee Paid Per | Monthly |
| County | Adams |
| Property Type | Residential |
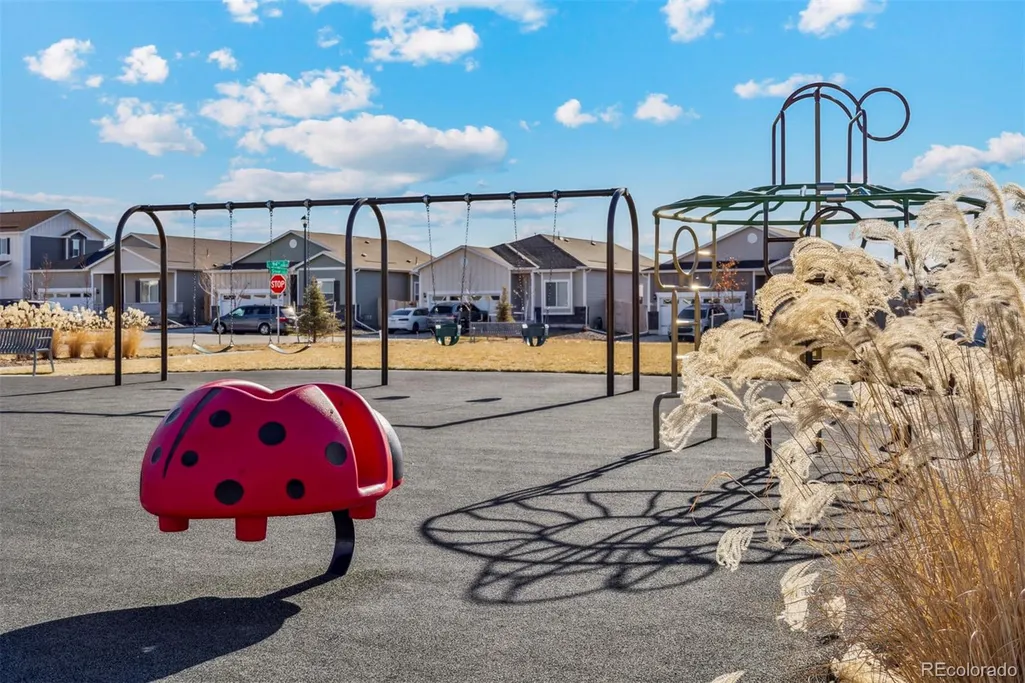
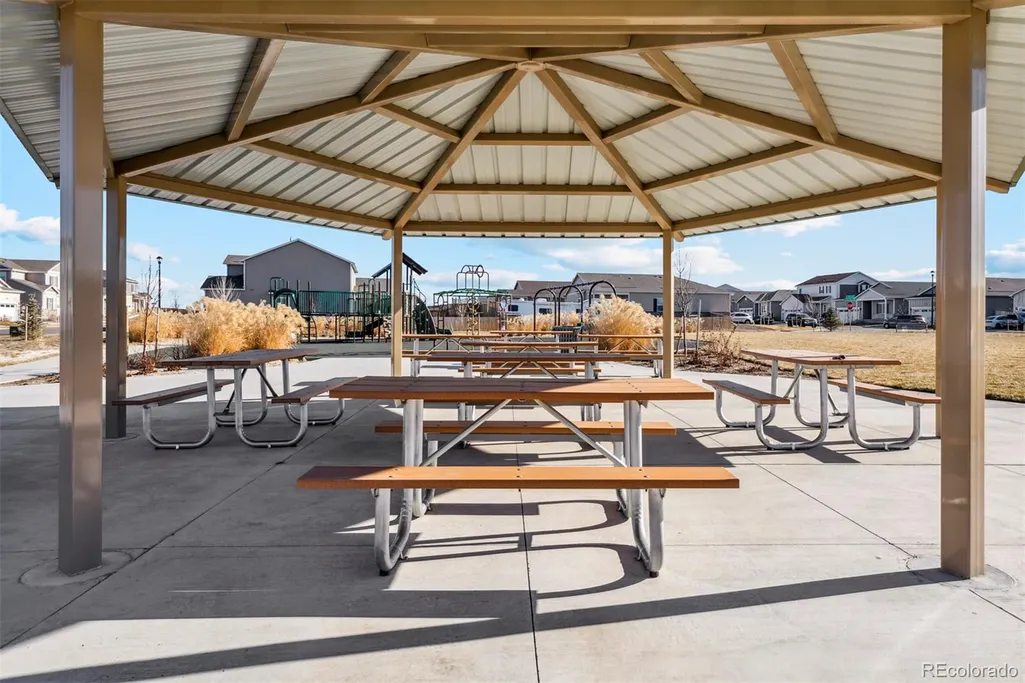
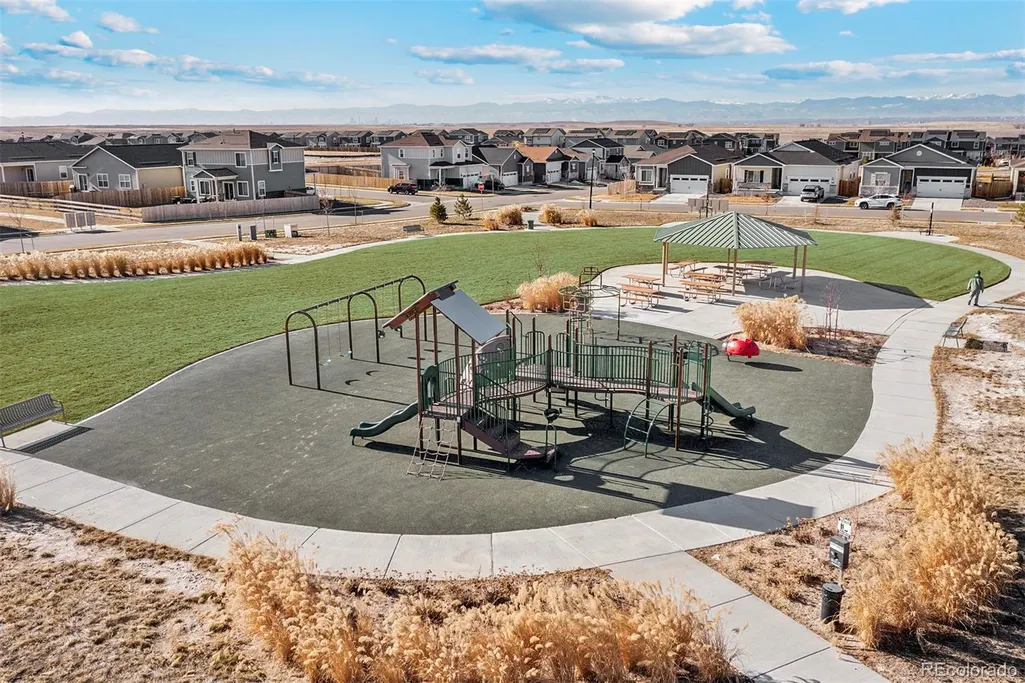
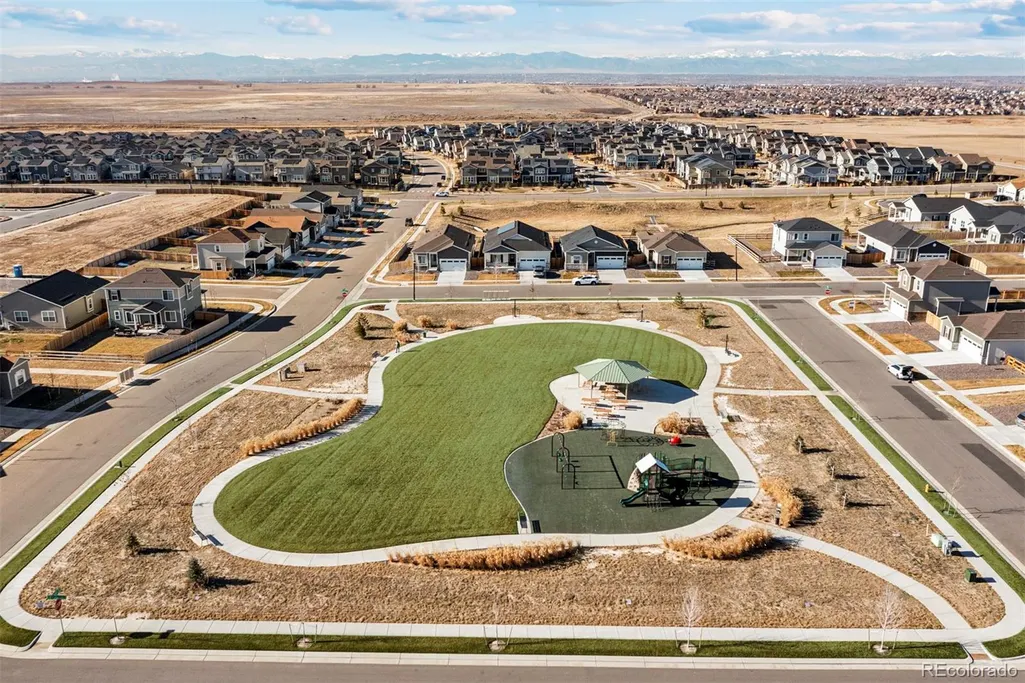
| Association Amenities | Park,Trail(s) |
| HOA | Yes |
| Attached Garage | Yes |
| Subdivision Name | Second Creek Farm |
| Facing Direction | South |
| Full Baths | 2 |
| Status | Active |
| Directions | From Denver * East on Interstate 70 * North on Pena Boulevard * Take Tower Road Exit * Left on Tower Road * Left on 88th Avenue * Information Center on Right From Aurora * North on Interstate |
| High School | Prairie View |
| City | Commerce City |
| Association Name | Second Creek Farm Homeowner’s Association |
| Senior Community Y/N | No |
| High School District | School District 27-J |
| Lot Size Units | Square Feet |
| Lot Size Square Feet | 5584 |
| Listing Terms | Cash,Conventional,FHA,VA Loan |
| Elementary School | Southlawn |
| Tax Annual Amount | 3244 |
| Home Warranty Y/N | Yes |
| Middle/Junior High School | Otho Stuart |
| Property Condition | New Construction |
| Virtual Tour | https://www.zillow.com/view-imx/6265839b-3cc0-4938-b4a4-c064c3135334?setAttribution=mls&wl=true&initialViewType=pano |
| Structure Type | House |
| Builder Name | LGI Homes |
| Standard Status | Active |
| Middle/Junior School District | School District 27-J |
| Elementary School District | School District 27-J |
Interior Features
| Interior Amenities | Ceiling Fan(s),Entrance Foyer,Five Piece Bath,High Ceilings,High Speed Internet,Kitchen Island,Open Floorplan,Pantry,Primary Suite,Quartz Counters,Smart Thermostat,Smoke Free,Solid Surface Counters,W |
|---|---|
| Basement | Crawl Space,Sump Pump |
| Flooring | Carpet,Vinyl |
| Furnished Y/N | Unfurnished |
| Basement (Y/N) | No |
| Window Features | Double Pane Windows,Window Coverings |
| Above Grade Finished Area | 2200 |
| Half Baths | 1 |
| Total Bedrooms | 4 |
| Main Level Bathrooms | 1 |
| Total Baths | 3 |
Exterior Features
| Exterior Amenities | Lighting,Private Yard,Rain Gutters |
|---|---|
| Fencing | Full |
| Parking Features | Concrete,Smart Garage Door |
| Lot Features | Landscaped,Sprinklers In Front |
| Water Source | Public |
| Total Parking | 2 |
| Lot Size Area | 5584 |
| Foundation Details | Concrete Perimeter |
| Building Area Total | 2200 |
| Lot Size Acres | 0.13 |
| Road Surface Type | Paved |
| Road Frontage Type | Public |
| Builder Model | Ridge |
| Road Responsibility | Public Maintained Road |
Amenities
- Foreclosure
- Views
- Short Sale
- New Construction
- Adult 55+
- Lease To Own
- No HOA Fees
- Furnished
- Primary On Main
- Air Conditioning
- Seller Finance
- Green
- Fixer Upper
- Horse
- Golf
- Fireplace
- Deck
- Garage
- Basement
- Pool
Property vs Single Family Average in 80022
Price
Taxes
Year Built
Visits
In The Neighborhood
Reduced
Commerce City
$ 526,900
- Type
- Single Family
- Size
- 1,660 SqFt
- Rooms
- 3 Beds + 2.5 Baths
 LGI Realty - Colorado, LLC #9868113
Reduced
Commerce City
$ 455,000
- Type
- Single Family
- Size
- 1,472 SqFt
- Rooms
- 3 Beds + 2 Baths
Fathom Realty Colorado LLC #5363955
Reduced
Commerce City
$ 479,900
- Type
- Single Family
- Size
- 1,476 SqFt
- Rooms
- 3 Beds + 2 Baths
LGI Realty - Colorado, LLC #6496798
Reduced
Commerce City
$ 606,900
- Type
- Single Family
- Size
- 2,168 SqFt
- Rooms
- 5 Beds + 3 Baths
LGI Realty - Colorado, LLC #3842204
Reduced
Commerce City
$ 479,900
- Type
- Single Family
- Size
- 1,472 SqFt
- Rooms
- 3 Beds + 2 Baths
Realty One Group Platinum Elite #6658819
Reduced
Commerce City
$ 456,900
- Type
- Single Family
- Size
- 1,265 SqFt
- Rooms
- 3 Beds + 2 Baths
LGI Realty - Colorado, LLC #1908875

